Building a custom home represents one of the most significant life investments you can make. It offers a rare opportunity to tailor every square foot to your family’s routine, aesthetic preferences, and long-term goals. However, translating abstract ideas of a dream home into a functional, physical blueprint requires more than simply choosing attractive finishes or browsing online exterior photos.
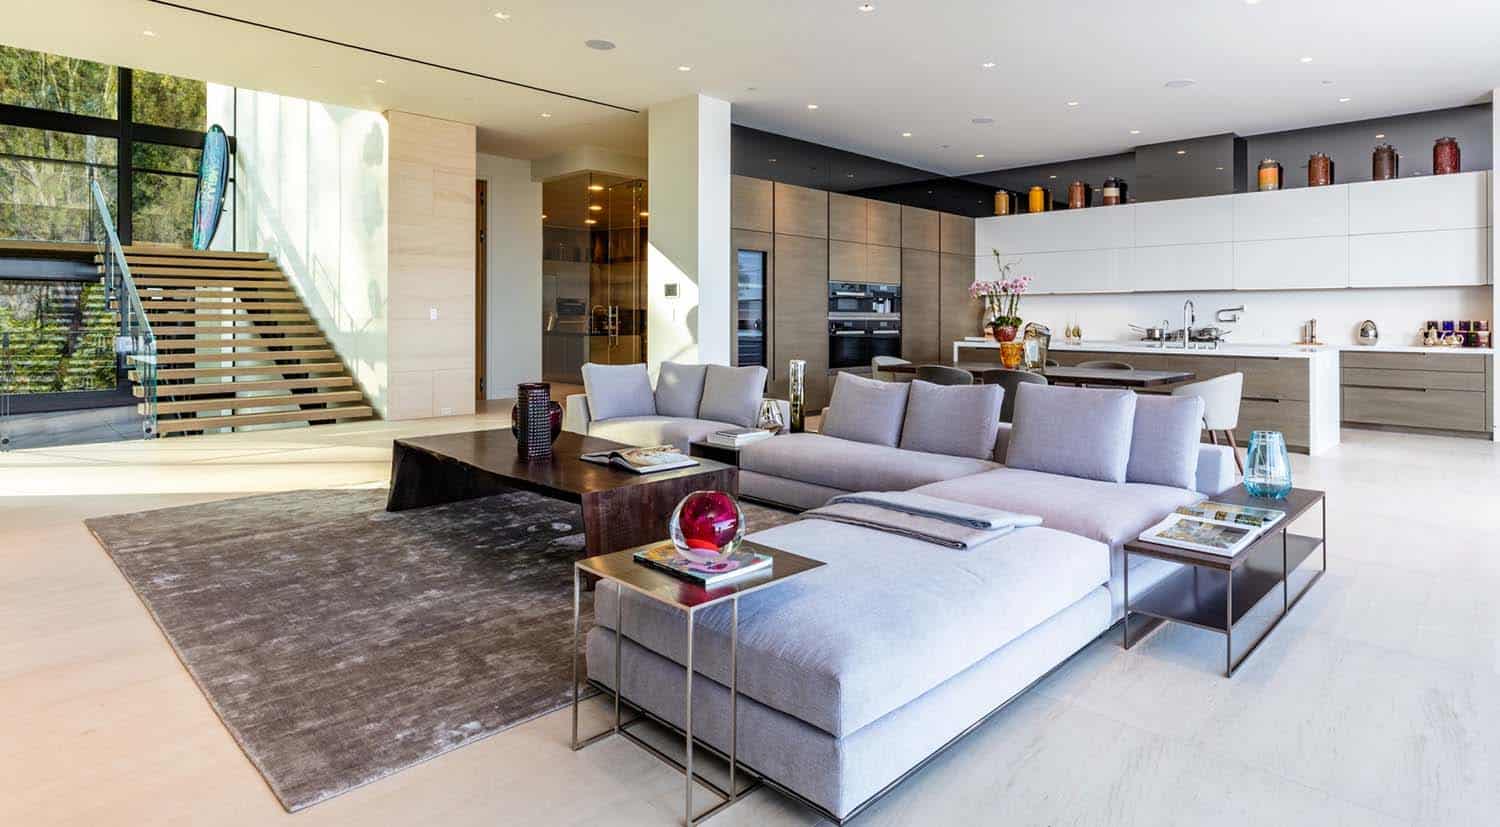
A truly successful home design blends architectural beauty with spatial efficiency. By taking a thoughtful, structured approach to floor plan development, you can create a living environment that adapts seamlessly to your lifestyle over time. Here are the core strategies to guide your layout decisions and bring your vision to life.
1. Prioritize Functional Traffic Flow and Spatial Zoning
A well-designed floor plan coordinates the movement of people throughout the house without causing friction or bottlenecks. Before considering decorative elements, focus on how daily activities unfold within the space.
- Separate Public and Private Zones: Design distinct boundaries between high-activity common areas—such as the kitchen, dining room, and main living space—and quiet retreats like bedrooms and home offices. Grouping bedrooms together away from major entryways or noise-generating social spaces protects privacy and acoustic comfort.
- Optimize Daily Paths: Consider common daily routines. Placing the garage entrance near the pantry makes unloading groceries effortless, while locating the laundry room near primary closets saves time and reduces unnecessary trips across the house.
- Eliminate Wasted Hallway Space: Excessive hallways consume valuable square footage without adding real utility. Open transitions and strategically placed doorways keep floor plans compact, usable, and spacious.
2. Embrace Flexible and Adaptable Spaces
Family needs evolve continuously over time. A floor plan that works perfectly for a household today may feel restrictive in five or ten years. Designing with adaptability in mind ensures your home remains practical for every stage of life.
- Incorporate Multi-Purpose Rooms: Designate at least one room on the main floor that can change functions as needed. A ground-floor flex space can easily transition from a home office into a nursery, a guest bedroom, or an hobby workshop without requiring structural modifications.
- Plan for Future Accessibility: Incorporating main-floor master suites, wider doorways, and step-free shower entries allows homeowners to age in place comfortably or accommodate guests with varying mobility needs.
- Design Convertible Social Hubs: Sliding partitions, pocket doors, or large glass room dividers allow you to open up spaces for social gatherings or close them off for quiet, focused work when necessary.
3. Harness Natural Light and Site Orientation
The orientation of your home on its building lot directly impacts indoor comfort, energy efficiency, and overall atmosphere. Integrating natural light patterns into your architectural blueprint transforms how every room feels throughout the day.
- Align Living Spaces with Sunlight: Position primary living areas, kitchens, and breakfast nooks along southern or eastern exposures to maximize morning and afternoon sunlight. Bedrooms situated on the north side tend to stay cooler and quieter.
- Utilize Cross-Ventilation: Place windows strategically on opposing walls to encourage natural airflow during moderate seasons, reducing reliance on artificial cooling systems.
- Frame Key Outdoor Views: Align main doorways, living room windows, and dining areas toward pleasant landscape views, creating a seamless visual connection between your indoor environment and outdoor surroundings.
4. Balance Open-Concept Layouts with Defined Boundaries
While open-concept floor plans remain popular for their spacious, airy feel, entirely open layouts can present challenges regarding noise control, privacy, and storage. Modern home design favors a balanced, broken-plan approach.
- Use Architectural Cues for Definition: Define functional zones within an open area through architectural subtle shifts—such as varied ceiling heights, decorative timber beams, low half-walls, or distinct flooring transitions—rather than full structural walls.
- Manage Acoustic Travel: Hard surfaces in vast open areas amplify sound. Integrate acoustic buffers through strategic soft furnishings, recessed carpets, or quiet-rated drywall around media rooms and offices.
- Conceal Utility and Prep Areas: A popular feature in contemporary kitchen planning is the walk-in pantry or prep kitchen. This allows the primary kitchen island to remain clean and presentable for entertaining while messier kitchen tasks stay hidden.
5. Integrate Smart Storage Solutions into the Blueprint
Storage should never be an afterthought addressed with freestanding furniture after construction wraps up. Built-in storage incorporated directly into the floor plan maximizes usable space while maintaining visual order.
- Design Dedicated Storage Hubs: Expand mudrooms with built-in cubbies, coat hooks, and bench seating to keep entry points clear of daily clutter like shoes and backpacks.
- Maximize Unused Vertical Footprints: Utilize under-stair spaces, deep wall cavities, and alcoves for recessed shelving, linen closets, or built-in media cabinetry.
- Scale Closets to Actual Usage: Allocate generous closet proportions where they matter most, particularly in primary suites, kitchen pantries, and central hallway storage points for seasonal items.
Conclusion
Designing your dream home is an extraordinary journey that relies on finding the perfect equilibrium between personal expression and practical utility. By carefully managing traffic flow, prioritizing natural light, building in spatial flexibility, and planning for long-term storage needs, you lay the foundation for an exceptional living environment. A well-conceived floor plan does far more than look impressive on paper—it enhances your daily routines, elevates comfort, and serves as a welcoming backdrop for years to come.